
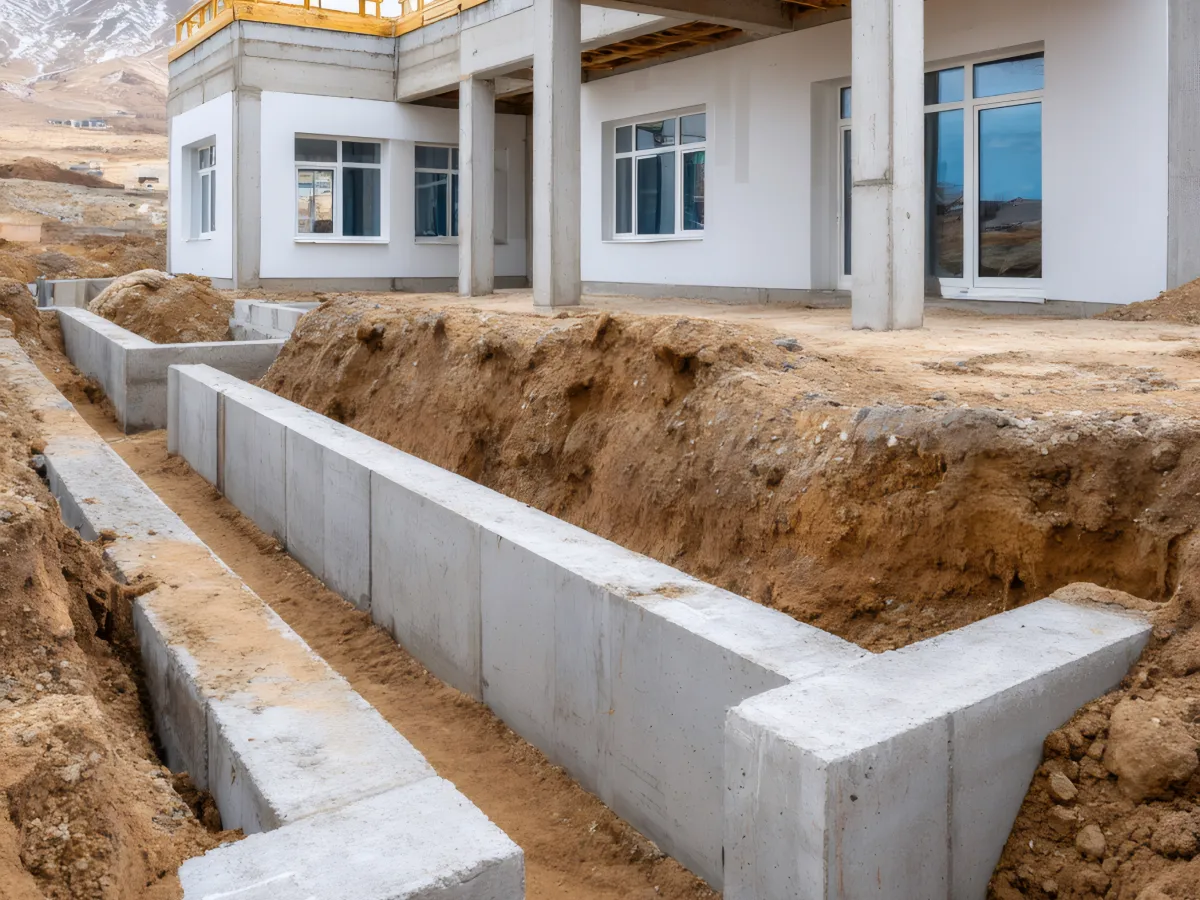
Poor Site Preparation and Grading
When homeowners attempt foundation work without proper site preparation, they create conditions for catastrophic failure. The ground beneath concrete must be compacted, leveled, and graded to shed water away from the structure. Skipping this step invites settlement cracks, erosion beneath the slab, and water infiltration that undermines the entire foundation system.
In Cheswick and throughout Western Pennsylvania, the challenge intensifies. The region’s clay-heavy soils expand when wet and contract during dry periods, creating constant pressure on any concrete resting above. During winter months, freeze-thaw cycles push moisture into poorly prepared subgrade, where it freezes and expands, heaving concrete upward. When spring arrives, the ground settles unevenly, leaving behind cracks and voids that compromise structural integrity. Without proper compaction equipment and knowledge of bearing capacity, DIY attempts typically result in soft spots that allow concrete to sink differentially across the slab.
Professional concrete contractors address these issues by excavating to stable soil, installing engineered fill material, compacting in controlled lifts, and creating positive drainage grades. They test soil density and moisture content before placing concrete, ensuring the base will support loads without shifting. This level of preparation prevents the settlement and water damage that plague amateur installations, establishing a stable platform that protects your home investment for decades rather than months.
Incorrect Concrete Mix and Water Ratios
The temptation to add extra water during mixing ruins more DIY concrete projects than any other single factor. Homeowners pour from bags, find the mix too stiff to work easily, and add another gallon of water to make it flow. That decision cuts the concrete’s final strength by 30 to 50 percent, creating a brittle material that crumbles under normal stress and cracks within the first season.
Proper concrete chemistry requires precise water-to-cement ratios, typically around 0.4 to 0.5 by weight for structural applications. Too much water creates excess space between cement particles as it evaporates, leaving a porous, weak matrix riddled with capillary voids. These voids allow water penetration, which becomes critical during Pennsylvania winters when moisture freezes inside the concrete and expands, spalling the surface and creating internal fractures. The wrong aggregate size or proportions further compromise strength, reducing load-bearing capacity below what foundation applications demand.
Licensed concrete masonry contractors use batched mixes with controlled slump values, adding plasticizers when workability matters rather than compromising strength with excess water. They understand PSI requirements for different applications and adjust mix designs for local conditions, including air entrainment percentages that allow freeze-thaw resistance. For concrete flatwork supporting structural loads, this precision determines whether your investment lasts five years or fifty, making the difference between a stable foundation and one that deteriorates prematurely under normal use.
Ignoring Frost Line Depth Requirements
Foundation footings must extend below the frost line to prevent catastrophic heaving during winter months. When concrete rests on ground that freezes, expanding ice pushes the entire structure upward with thousands of pounds of force. As temperatures warm, the ground settles, but rarely uniformly, leaving foundations cracked, tilted, and structurally compromised.
In the Cheswick area, building codes require footings to extend at least 36 inches below finished grade, reflecting the depth to which ground temperatures drop below freezing during typical winters. Some locations with poor drainage or northern exposure may see frost penetration even deeper. DIY builders often assume a 12-inch depth will suffice, or they skip footings entirely when installing patio slabs or foundation extensions, only to watch their work heave and crack when the first hard freeze arrives. The damage appears gradually, with small cracks in November expanding into major structural separations by February as freeze-thaw cycles repeat.
Professional driveway construction contractors and foundation specialists consult local building codes and soil reports to determine proper footing depth for each project. They excavate below the frost line, install footings with adequate bearing surface, and ensure proper drainage to keep moisture away from the frost-susceptible zone. This approach eliminates heaving risk, protecting both the concrete work and the structures it supports. When regional conditions demand deeper footings or specialized drainage solutions, trained contractors adjust their methods accordingly, applying knowledge that prevents the repeated freeze-thaw damage typical of amateur installations.
Skipping Proper Reinforcement
Concrete excels under compression but fails quickly under tension. When soil settles unevenly or loads concentrate in specific areas, unreinforced concrete cracks straight through, creating structural failures that spread rapidly. Reinforcement, whether rebar or welded wire mesh, distributes tensile forces and holds cracks tight even when concrete does fracture, maintaining structural integrity that plain concrete cannot achieve.
DIY installations frequently omit reinforcement to save money or simplify the project. Homeowners pour slabs directly onto prepared ground without understanding that even minor settling creates tensile stress the concrete cannot resist. Within months, hairline cracks appear, widening as seasonal moisture changes and temperature swings stress the unsupported material. For foundation walls supporting home structures, the consequences escalate dramatically. Unreinforced walls crack under lateral soil pressure, especially after heavy rains saturate the backfill and increase hydrostatic loads against the foundation.
Qualified patio contractors and foundation builders calculate reinforcement requirements based on slab thickness, span, and expected loads. They position rebar at the correct depth within the concrete cross-section, use proper spacing and overlap, and tie intersections to create continuous reinforcement networks. For concrete patio installations, this might mean welded wire mesh; for foundation walls, it requires vertical and horizontal rebar patterns engineered to resist soil pressure and building loads. The additional labor and material cost represents a fraction of the replacement expense when unreinforced concrete fails, delivering structural resilience that protects your property investment through decades of settling, temperature stress, and normal wear.
Rushing the Curing Process
Concrete gains strength through a chemical reaction between cement and water that continues for weeks after placement. During the first seven days, it develops approximately 70 percent of its design strength, but only if moisture remains available for the hydration reaction. When DIY installers finish their pour on Saturday and drive on it by Monday, they interrupt this process, creating weak concrete that never achieves full load capacity and remains vulnerable to cracking, spalling, and premature deterioration.
The curing challenge intensifies during Pennsylvania summers, when ambient temperatures climb and low humidity pulls moisture from fresh concrete faster than the hydration reaction can consume it. Surface drying creates shrinkage cracks that extend deep into the slab, weakening the structure before it has developed any meaningful strength. Conversely, pouring during cool autumn days without protection exposes concrete to overnight temperatures that slow the chemical reaction to a crawl or stop it entirely if frost arrives, resulting in a permanently weakened surface layer that dusts and crumbles under traffic. Proper curing requires keeping concrete surfaces moist, protected from temperature extremes, and undisturbed for at least seven days, steps that impatient homeowners routinely skip.
Professional concrete repair specialists and installation crews apply curing compounds, cover fresh work with polyethylene sheeting, and schedule projects around weather forecasts to optimize strength development. They understand that protecting concrete during the curing window prevents the majority of service calls they receive for premature failures. For masonry services involving structural elements, controlled curing becomes even more critical, as load-bearing capacity depends entirely on achieving design strength. This patient, methodical approach costs nothing in materials but delivers exponentially better performance, turning a chemical mixture into the durable, long-lasting foundation your home requires.